Floor Plans
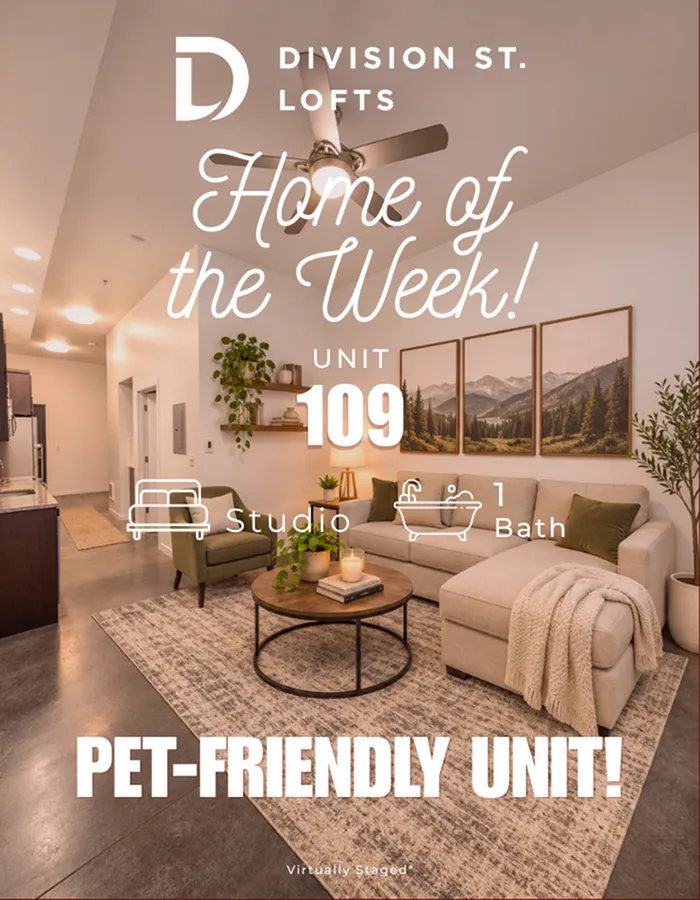
Explore our compact studio and one-bedroom apartments in Portland, OR. Ranging from 380 to 600 square feet layouts, we have the perfect floor plan suited for your needs at an affordable price. Our modern floor plans include in-unit stacked washer and dryer, large oversized windows with great views of the city, stainless steel appliances, and pet-friendly spaces. Get a perspective of what your home at Division Street Lofts could look like. Find the perfect floor plan for the city living lifestyle!
Introducing Total Monthly Leasing Price
At Division Street Lofts, transparency is part of making you feel at home. Our Total Monthly Leasing Price brings your base rent and all fixed, required monthly fees together, making it easier to compare floor plans and plan within your budget. Use our rent calculator below to explore available apartments and personalize your monthly cost.
Utilities based on usage, optional services, and one-time charges are additional. Have questions about what’s included? Our leasing team is here to help.
Introducing Total Monthly Leasing Price
At Division Street Lofts, transparency is part of making you feel at home. Our Total Monthly Leasing Price brings your base rent and all fixed, required monthly fees together, making it easier to compare floor plans and plan within your budget. Use our rent calculator below to explore available apartments and personalize your monthly cost.
Utilities based on usage, optional services, and one-time charges are additional. Have questions about what’s included? Our leasing team is here to help.
Search Filter
Filters
Studio 5


* Pricing and availability are subject to change. Rent is based on monthly frequency.
**SQFT listed is an approximate value for each unit.